BOCA RATON, FL — The city's Planning and Zoning Board approved three development-related items Thursday, including a new furniture showroom on North Federal Highway, and used the meeting to press city staff to revisit parking and driveway standards that board members said push new projects toward a car-heavy, suburban design.
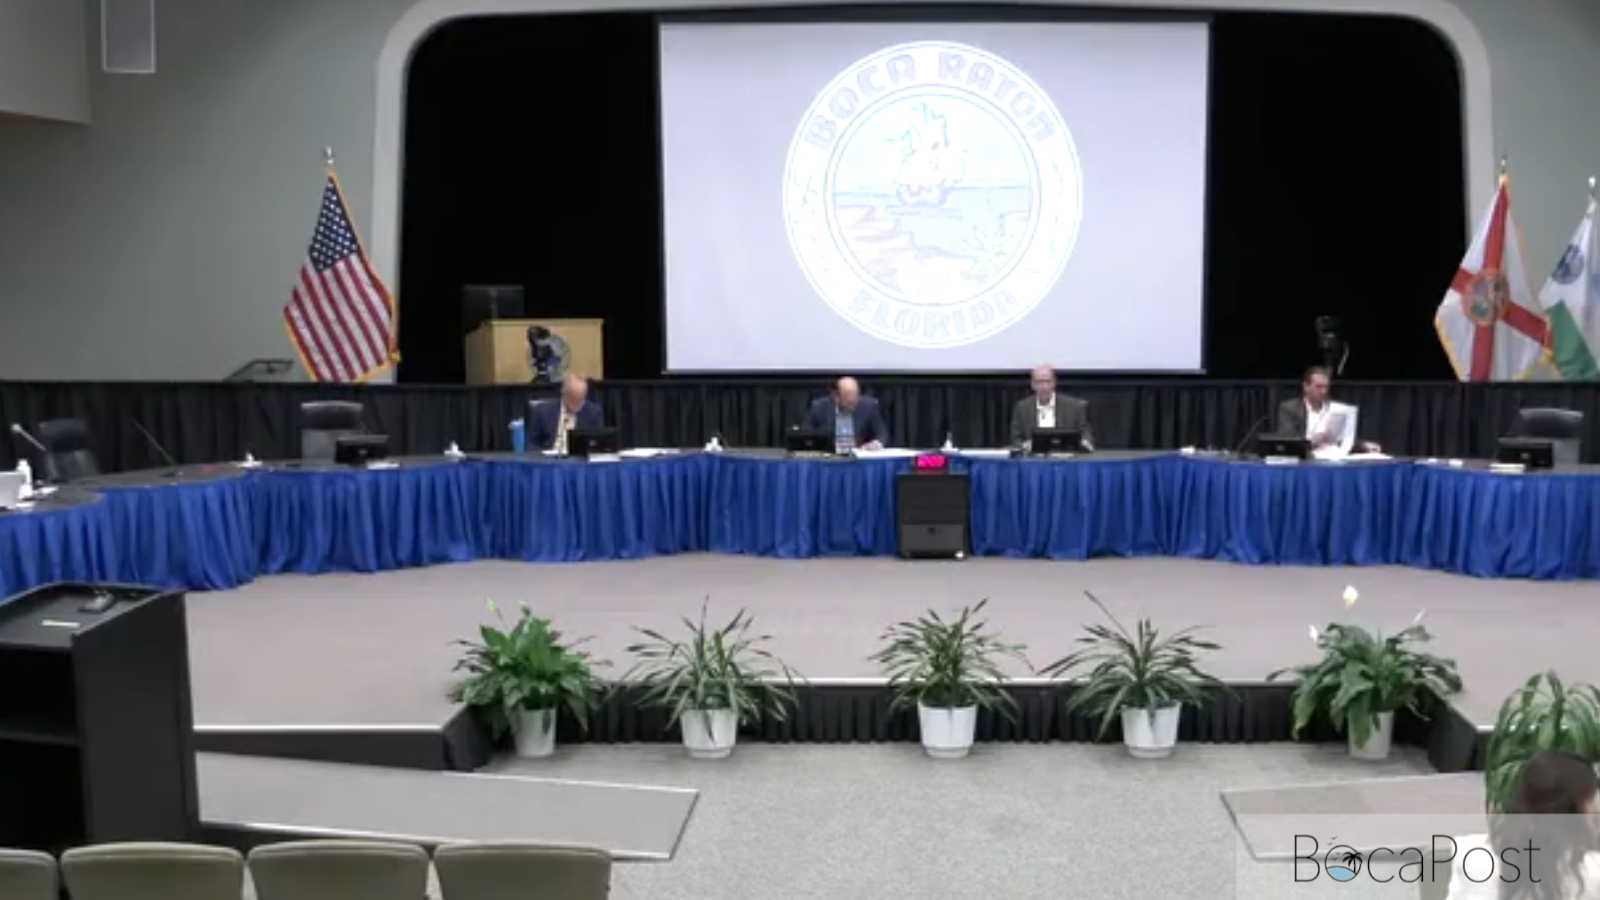
All three items passed 4-0 before a four-member board. Chair Arnold Sevell, Vice Chair Timothy Dornblaser, Secretary Gregory Mitchell and board member Jorge Camejo were present; members Les Matthews, Harry Mirabile and Chaim Morgan were absent. The board met at the Police Administration and Fire Rescue Administration building at 6500 Congress Ave.
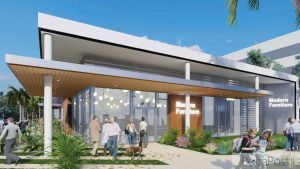
The most-discussed item was a site plan amendment for 1000 Federal Investments – Phase II at 1000 N. Federal Highway, where the applicant plans to add an approximately 10,000-square-foot, one-story commercial building on a 2.527-acre site that already holds an existing 9,652-square-foot bank building. Of the new building, 8,000 square feet is designated for a furniture showroom and 2,000 square feet for retail, according to the resolution read into the record. The plan removes an exit-only driveway on North Federal Highway, widens the sidewalk along the frontage and adds landscaping and a pedestrian plaza.
Senior Planner Eoin Devlin said the project meets the B-4 general business zoning requirements and supports the city's goals for infill redevelopment and pedestrian connectivity. The item came to the board only because it exceeded a 10% parking-increase threshold that would otherwise have allowed administrative approval; staff said 81 spaces were required and 90 provided.
Camejo used the item to question how much pavement the plan carries for a low-traffic use. "It just seems like there's a lot of asphalt and a lot of parking considering that the proposed building is going to be a furniture showroom," he said, adding that the internal drive aisles were as wide as interstate lanes. "You could drive at 35 miles an hour around that property and you wouldn't have to slow down."
The board's most concrete action came on a fee. The applicant is charged a voluntary median beautification contribution calculated on the site's full frontage — roughly 610 feet at $70 per foot, minus a $1,000 credit paid when the bank was built in the 1980s. Land-use attorney Ellie Zacharias of Miskel Bachman asked the board to base the fee only on the frontage of the new building, which she and Camejo estimated at about a third of the site. Camejo moved to reduce the contribution to $14,000, and the board amended its approval to that figure.
Sevell said the existing formula, which follows the full frontage of a property, produces uneven results but is difficult to change without inviting similar requests from other applicants. "I do believe the outcome is unfair today," he said.
Zacharias and Camejo both urged the board to direct staff to review the city's engineering design standards, which set a 24-foot minimum drive-aisle width. "We are still very suburban," Zacharias said. "Driveway widths and things of that nature altogether do not create a nice urban area." She also proposed removing the 10% parking trigger from the minor site plan process, arguing it makes that streamlined path nearly impossible to use.
The board unanimously approved a second item, a variance at 900 Lago Mar Lane on the barrier island allowing a fence up to 10.3 feet along the northern property line, in place of the six-foot maximum. Zoning Manager Tori Boone said the height is driven by a pre-existing elevation difference between the property and the lower lot to the north, and that measured from the property's own finished grade the fence is six feet. Staff attached a condition tying the allowed height to the adjacent lot's surveyed grade, so the variance effectively expires if that neighboring property is redeveloped and raised. Dean Paul, a resident at 955 Lago Mar speaking for the Lago Mar HOA, told the board the neighborhood supported the request.
The third item was a variance for the 1150 Innovation Center project at 1150 NW Broken Sound Parkway, reducing the required street-yard setback along Northwest Broken Sound Boulevard from 100 feet to 70 feet, 9 inches for two two-story office and light-industrial buildings totaling about 71,624 square feet. Senior Planner Jacob German said staff had asked the applicant to shift the buildings toward the street to increase the buffer between the offices and an adjacent multifamily residential building, which created the setback encroachment. The board's vote was final action on the setback variance only; the balance of the project moves to the City Council. The board and the Community Appearance Board had previously recommended approval of the larger project 7-0 and 6-0.
During board comments, Camejo raised a series of neighborhood-scale concerns, including the scale of new three-story homes east of Mizner Park, a city rule adopted in 2025 barring coconut palms in swales, the status of the Royal Palm Hotel permit — which staff said remains under review — and damaged pedestrian-safety barriers near the downtown post office at Second Street and Mizner Boulevard. Mitchell asked whether fence variances required by FEMA fill requirements could be handled administratively rather than sending residents through a monthslong process. Staff said both the swale-tree question and the fence-variance process are under review but noted a significant grade difference can still leave a neighbor facing a 10-foot fence.
The Planning and Zoning Board's next regular meeting had not been scheduled in the record provided. The larger 1150 Innovation Center project advances to the City Council for final action on its remaining components.
New residential projects, commercial construction, and redevelopment proposals are constantly reshaping Boca Raton. Follow our Boca Raton City Government and Development coverage for detailed reporting on zoning applications and planning board reviews.