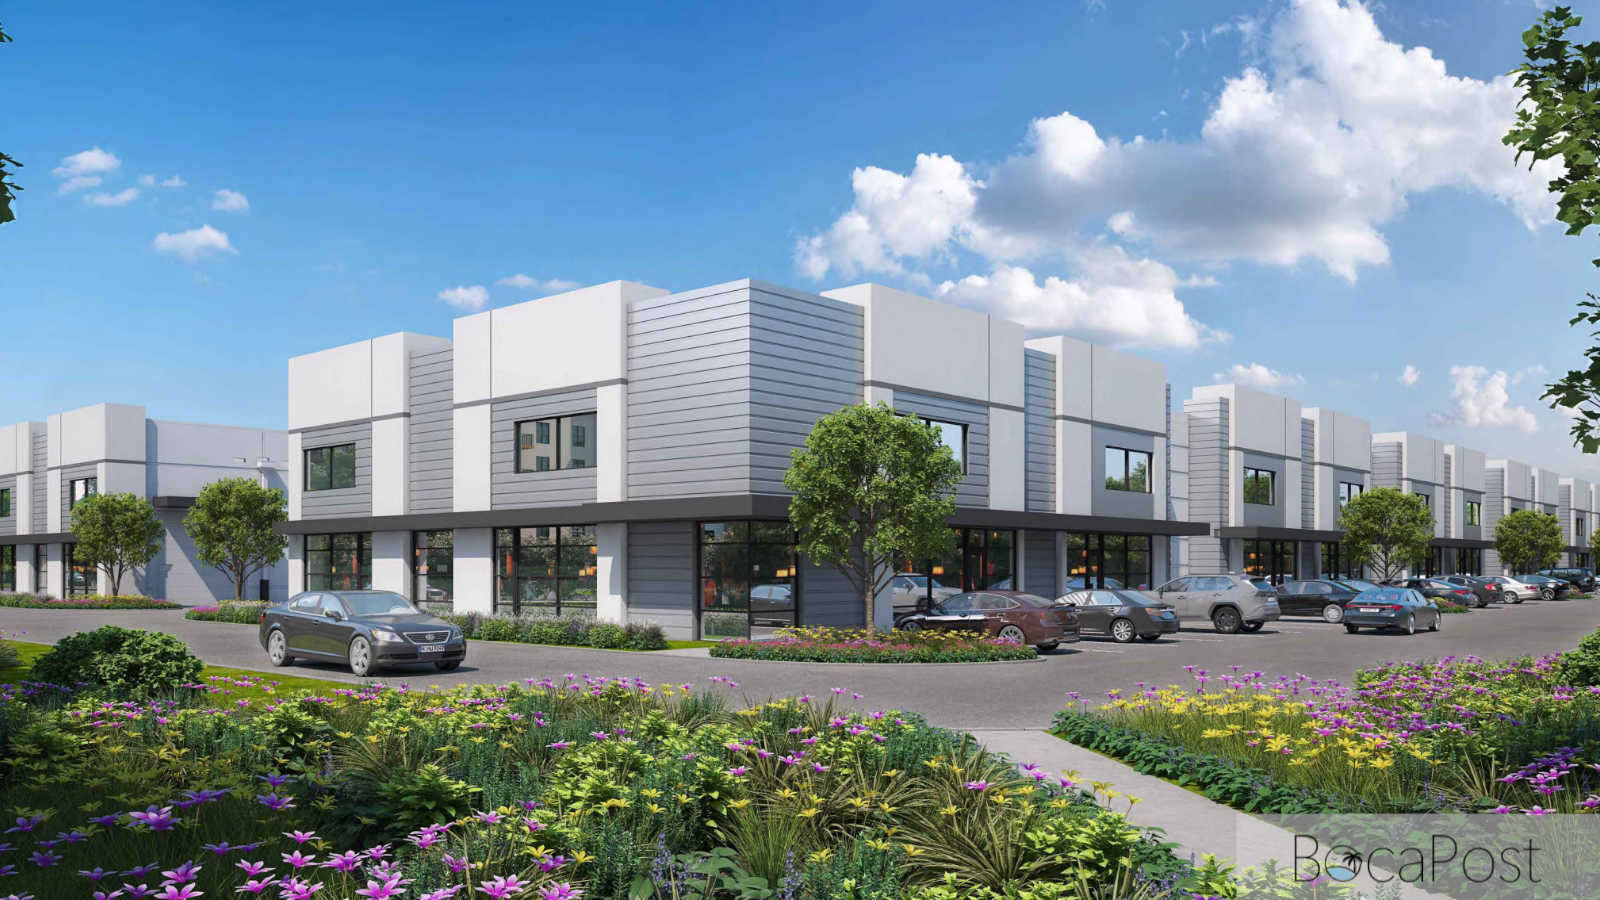
BOCA RATON, Fla. — The city's Planning and Zoning Board voted 4-0 Thursday to grant a setback variance for the 1150 Innovation Center project, allowing two planned office and light industrial buildings to sit about 29 feet closer to Northwest Broken Sound Boulevard than city code would otherwise allow.
The variance was the board's final action on that piece of the roughly 11.68-acre project at 1150 NW Broken Sound Parkway. The remaining components, a site plan amendment, a conditional use approval and a technical deviation on a driveway, still require action by the Boca Raton City Council.
Senior Planner Jacob German told the board the reduction is from a 100-foot required minimum street yard along Broken Sound Boulevard to 70 feet, 9 inches, a cut of 29 feet, 3 inches. Under Section 28-127 of the code, he said, a street-yard variance is a "distinct request" the Planning and Zoning Board is authorized to take final action on, even when other pieces of a larger project head to the City Council.
The 1150 Innovation Center pairs two two-story, roughly 71,624-square-foot office and light industrial buildings on the eastern portion of the site with a previously approved seven-story, 287-unit multifamily residential building on the western portion. That residential building, approved by the City Council in February 2025 under a Commercial Industrial Multifamily Development, or CIMD, includes 29 affordable units, 15 workforce housing units and 2,000 square feet of ground-floor retail.
The variance is driven by the placement of the office and light industrial buildings. During the city's development review, staff asked the applicant, 1150 Broken Sound LLC, to shift the two buildings east, toward Broken Sound Boulevard, and away from the future residential building. That move created what German described as approximately 142 feet of separation between the uses on the southern side and 162 feet on the northern side, but it pushed the office and light industrial buildings into the required 100-foot street-yard setback along Broken Sound Boulevard.
"This reallocates a portion of the required landscape buffer from between the office light industrial buildings and Northwest Broken Sound Boulevard to be between the office light industrial buildings and the multifamily residential building," German told the board. He said the applicant added live oaks, bridal veils, other shade trees, palms, ground cover and shrubs in the new interior buffer.
Land-use attorney David Milledge of Miskel Backman LLP, representing the applicant, told the board the shift produces a landscape buffer between the two uses of roughly 35 to 40 feet in width. He said the design "provides privacy for the residents" and "additional pedestrian comfort for those walking the sidewalks."
Board member Jorge Camejo, who had pressed staff earlier in the meeting on wide driveways and heavy parking at a project on North Federal Highway, said he did not have the same concerns at Broken Sound. "It is more suburban and out in the APOC you expect to have room for trucks," Camejo said, referring to the Arvida Park of Commerce area. "But along the US1 corridor where we talked about earlier, you do expect that to be more urban and more pedestrian oriented. So I don't have an issue with this."
No members of the public spoke on the item, and the board closed the hearing and voted without further discussion. Chair Arnold Sevell, Vice Chair Timothy Dornblaser, Secretary Gregory Mitchell and Camejo voted in favor. Board members Les Matthews, Harry Mirabile and Chaim Morgan were absent.
The full project cleared the Community Appearance Board on January 6, 2026, on a 6-0 vote, and returned to the Planning and Zoning Board on April 16, 2026, when the board recommended approval 7-0 of the site plan amendment, conditional use, technical deviation and setback variance as a package. The setback variance was returned to the board this month for the board's independent final action under city code, while the balance of the application continues to the City Council.
The Innovation Center variance was one of three approvals the board took up July 16, along with a new furniture showroom at 1000 N. Federal Highway and a fence variance at 900 Lago Mar Lane.
City staff indicated the remaining components of the 1150 Innovation Center project will move to the City Council for final consideration; the Council hearing date was not identified at Thursday's meeting.
The CIMD framework the project sits within is a city tool that allows residential development in commercial and industrial zoning districts at up to 25 dwelling units per acre when a project sets aside at least 10 percent affordable and 5 percent workforce housing, under Section 28-1644 of the Code of Ordinances.
New residential projects, commercial construction, and redevelopment proposals are constantly reshaping Boca Raton. Follow our Boca Raton City Government and Development coverage for detailed reporting on zoning applications and planning board reviews.