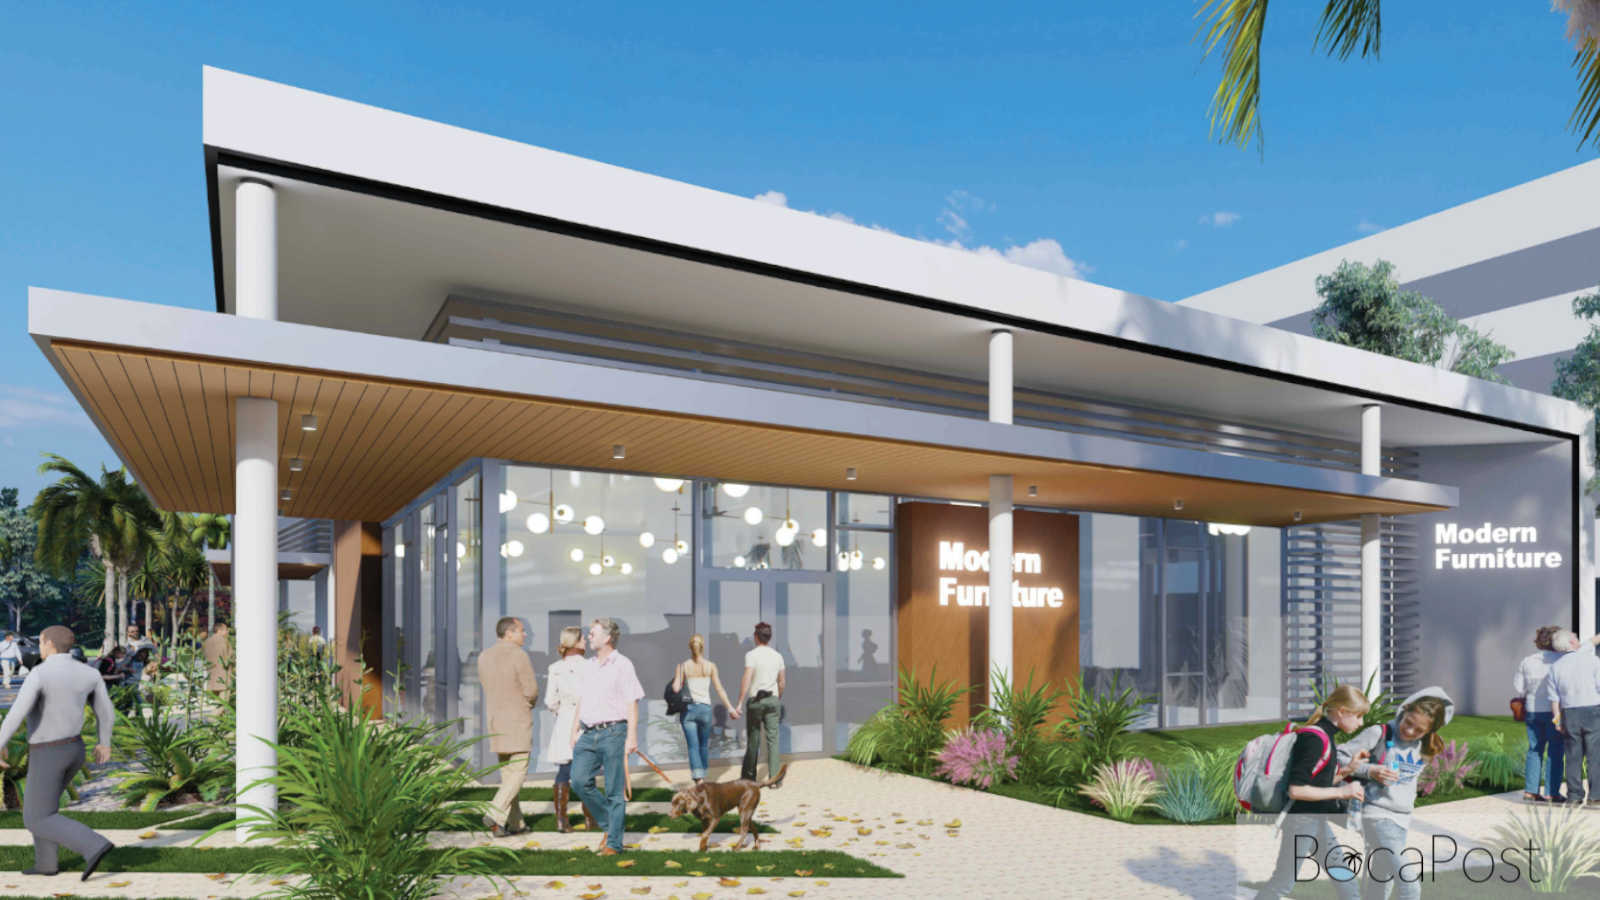
BOCA RATON, FL — The city's Planning and Zoning Board voted 4-0 Thursday to approve a new 10,000-square-foot furniture showroom and retail building at 1000 N. Federal Highway, and used the same motion to cut a voluntary median beautification fee for the site from roughly $42,000 to $14,000.
The vote clears the last board-level hurdle for the site plan amendment, filed by 1000 Federal Investments, LLC, and sends the project toward building permits. The 8,000-square-foot furniture store, the 2,000-square-foot retail space and the site changes must still be built out under a series of city permits, and the approval expires in 24 months if no main-use permit is issued.
Chair Arnold Sevell, Vice Chair Timothy Dornblaser, Secretary Gregory Mitchell and board member Jorge Camejo were present. Members Les Matthews, Harry Mirabile and Chaim Morgan were absent. Senior Planner Eoin Devlin recommended approval on behalf of city staff.
Camejo used most of the item to press two issues. He said the site plan carried too much pavement for a low-traffic use and questioned the width of the internal drive aisles.
"You could drive at 35 miles an hour around that property and you wouldn't have to slow down," Camejo said. He later called the 24-foot drive-aisle standard "as wide as lanes on I-95" and said the design ran counter to the city's stated pedestrian-safety goals.
The property sits on the southeast corner of North Federal Highway and Northeast 11th Street, a 2.527-acre site that already holds an approximately 9,652-square-foot bank building. That bank building will remain, according to the staff memo prepared by Development Services Director Brandon Schaad. The new one-story commercial building will go on the southern portion of the site.
Key changes in the approved plan include:
- A new 10,000-square-foot building with 8,000 square feet designated for a furniture showroom and 2,000 square feet for retail.
- Removal of the existing egress-only driveway on North Federal Highway.
- An increase in parking from 58 to 90 spaces, of which 82 are required by code.
- Widening the sidewalk along North Federal Highway to eight feet, with Silver Buttonwoods planted on the east side.
- A new loading area, reconfigured landscape islands, a pedestrian plaza and bicycle parking along the North Federal Highway frontage.
Four parking spaces on the property remain reserved for the neighboring office building at 980 N. Federal Highway under a 1986 agreement, staff said. A city traffic study estimated the project would add 64 daily vehicle trips.
The most concrete change the board made came on the fee. The city calculates its voluntary median beautification contribution at $70 per foot of a site's frontage. Staff said the calculation for this project was based on roughly 610 feet of frontage, with a $1,000 credit applied for a contribution paid when the bank was expanded in the 1980s.
Ele Zachariades of Miskel Backman, LLP, the land-use attorney for the applicant, asked the board to charge the contribution only against the frontage of the new building, which she and Camejo estimated at about a third of the total site frontage. She said the fee is not required by code.
"I in my tenure have never once asked that we not pay it," Zachariades said. "In this particular case, and I'm not asking for it to be removed, I'm asking for it to be reduced."
Sevell said he agreed the current formula produced an unfair result on this site but was reluctant to move away from a clear rule.
"I do believe the outcome is unfair today," Sevell said, adding that changing the calculation could invite similar requests from other applicants.
Camejo moved to amend the pending approval to set the contribution at $14,000, roughly one third of the calculated figure. Mitchell seconded the amendment, and the board approved it as part of the 4-0 vote. Board members thanked the late Robert Hagerty, whom Camejo credited as the creator of the median beautification program.
Zachariades also used her presentation to press for a broader look at the city's engineering and site-plan rules. She said the requirement forcing minor site plan amendments to the board once required parking increases by more than 10 percent effectively blocks the streamlined process from being used on new buildings. She asked the board to direct staff to review that trigger and to revisit the city's Engineering Design Standards Manual, the staff document that sets the 24-foot drive-aisle standard.
"We are still very suburban," Zachariades said. "Driveway widths and things of that nature altogether do not create a nice urban area."
Camejo also asked whether the eight parking spaces provided above the code minimum could be built as turf block instead of asphalt. Zachariades said the applicant wanted to keep the flexibility of standard spaces in case the mix of uses changes, and the board did not add a condition on the surface material.
The approval carries a condition that restricts the 8,000-square-foot unit to a furniture store, according to the resolution. Any change would require additional city review to make sure the site's parking would still work for the new use.
The 1000 Federal Investments approval was one of three items the Planning and Zoning Board approved 4-0 at the July 16 meeting. The board also approved a fence variance on Lago Mar Lane and a setback variance for the 1150 Innovation Center office and light-industrial project on Broken Sound Parkway.
Roadway improvements, public works upgrades, and capital investments affect neighborhoods across the city. Read the latest infrastructure and growth coverage in our Boca Raton City Government and Development section.